
World Trade Center Retail Complex – Westfield Shops at the Oculus
Location: New York, NY (Manhattan)
Delivery Method: Construction Management
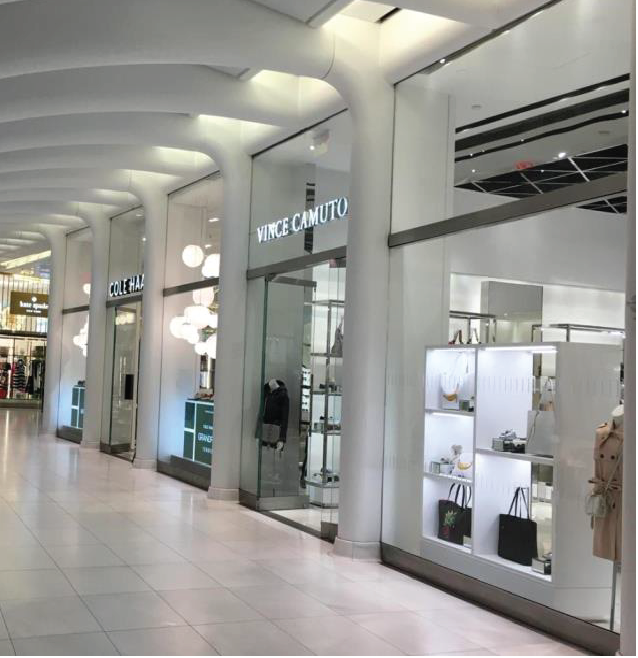
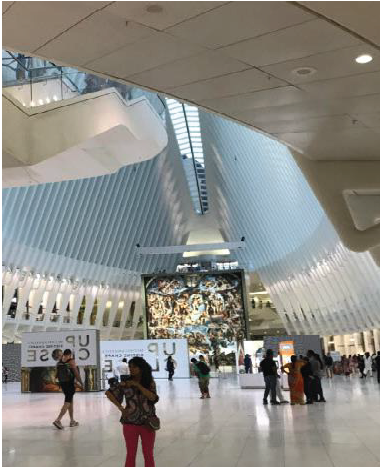
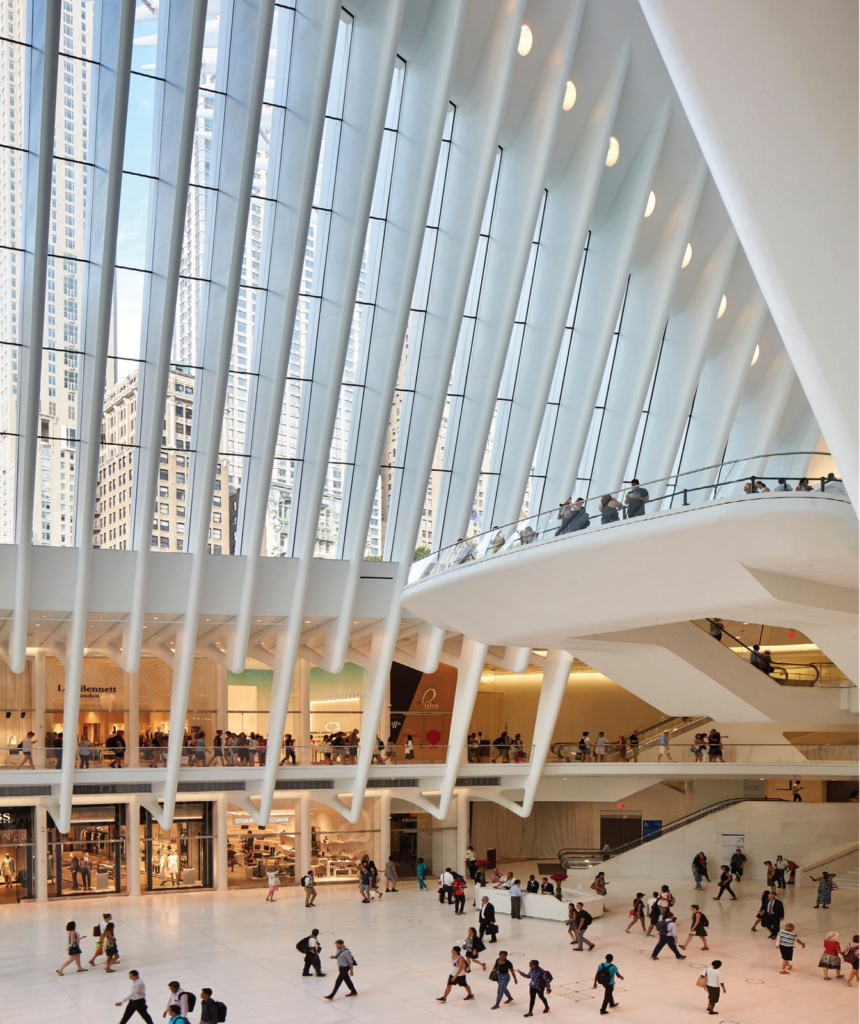
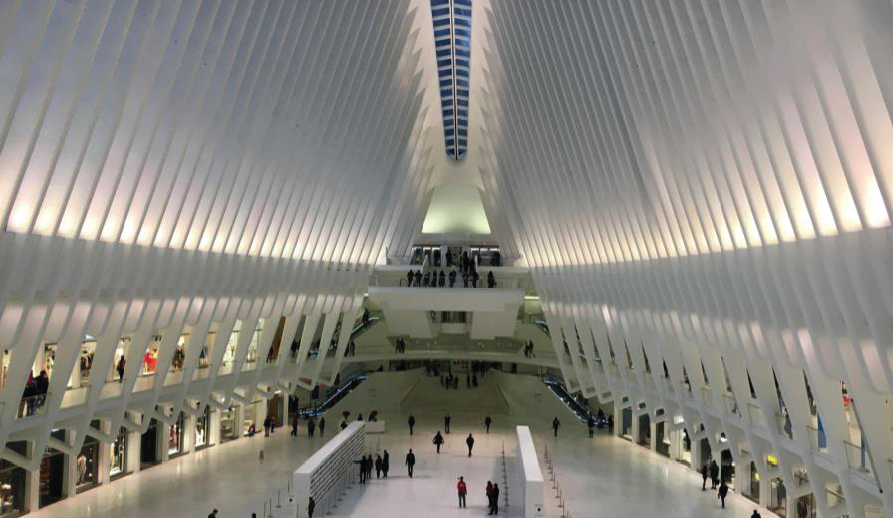
In partnership with Tishman Construction and Turner Construction, The Velez Organization provided comprehensive Construction Management support for the high-profile interior fit-out of the Westfield Shops at the Oculus, a centerpiece of the World Trade Center redevelopment. The project involved the delivery of over 125 shell spaces designated for new retail stores, restaurants, and public gathering areas within the iconic transit hub. Velez was instrumental in overseeing core infrastructure services necessary for tenant occupancy, including MEP systems, structural coordination, and fire/life safety components. Additionally, the scope encompassed the complete interior build-out of essential public facilities such as restrooms, administrative offices, and employee support areas. The team also managed the construction of critical back-of-house infrastructure including freight corridors, loading docks, and logistics spaces to ensure seamless operation and accessibility for vendors and building management. The project demanded precise coordination, strict adherence to security protocols, and execution within an active transportation hub—all of which were successfully achieved through close collaboration and detailed project oversight.
World Trade Center Retail Complex – Westfield Shops at the Oculus
Location: New York, NY (Manhattan)
Delivery Method: Construction Management
In partnership with Tishman Construction and Turner Construction, The Velez Organization provided comprehensive Construction Management support for the high-profile interior fit-out of the Westfield Shops at the Oculus, a centerpiece of the World Trade Center redevelopment. The project involved the delivery of over 125 shell spaces designated for new retail stores, restaurants, and public gathering areas within the iconic transit hub. Velez was instrumental in overseeing core infrastructure services necessary for tenant occupancy, including MEP systems, structural coordination, and fire/life safety components. Additionally, the scope encompassed the complete interior build-out of essential public facilities such as restrooms, administrative offices, and employee support areas. The team also managed the construction of critical back-of-house infrastructure including freight corridors, loading docks, and logistics spaces to ensure seamless operation and accessibility for vendors and building management. The project demanded precise coordination, strict adherence to security protocols, and execution within an active transportation hub—all of which were successfully achieved through close collaboration and detailed project oversight.